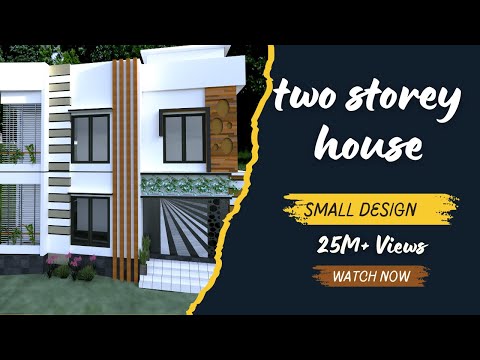
🏠 Drawing For 2 (Two) Storied Residential Building
Architectural & Structural Design | Panchagarh
Client: Md. Manjurul Alam
Vill: Haldiapukur, Araji Pir Mamud
PO: Maidandighi
P.S: Panchagarh
Dist: Panchagarh
🏢 Building Floor Area = 2083 sq. ft
🏘️ Ground Floor – One Unit
- 5 Bedrooms
- 1 Dining
- 1 Drawing Room
- 1 Kitchen
- 4 Toilets
- 6 Balconies
🏢 First Floor – Two Units
- Each unit: 2 Bedrooms
- Dining / Drawing Room (combined)
- 1 Kitchen per unit
- 2 Toilets per unit
- 4 Balconies
🏡 Detailed Room Features & Design
- 4 Rooms – Two bedrooms (master + standard) plus two guest/study rooms, spacious with storage.
- 1 Modern Kitchen – Ceiling-to-floor cabinets, gas stove, dishwasher, fridge, microwave. Adjacent dining space for 4-6 persons.
- 2 Toilets – Master bathroom with bathtub; guest toilet conveniently located.
- 2 Balconies – One attached to master bedroom, another accessible from other room.
- 1 Terrace – Large rooftop with shade, ideal for relaxation or gardening.
- Additional: Wide hallway, storage spaces in each room, AC/ventilation provision, parking garage.
This design ensures a modern, comfortable, and functional living environment.


💡 Note: Replace `YOUR_FILE_ID` with actual Google Drive file IDs. Contact us for access.
📌 Related Projects

3D House Model

Two Storied Elevation
%20(3).jpg)
Residential View
.png)